Residential Applications
Warehouse-grade coatings are rarely necessary for a typical home garage. However, a large private workshop or storage building may share some requirements such as rolling equipment, abrasion, and dust control. The specification should still be scaled to the actual loads and exposure instead of selecting an industrial system based on name alone.
Commercial Applications
Warehouse projects are commercial and industrial by nature. The contractor should understand operational demands such as forklift routes, turning points, rack legs, pallet impact, battery charging, oils, cleaning agents, and delivery schedules. Some areas may need different systems: pedestrian aisles, loading zones, wet rooms, and chemical storage should not automatically receive identical coatings.
Common Applications
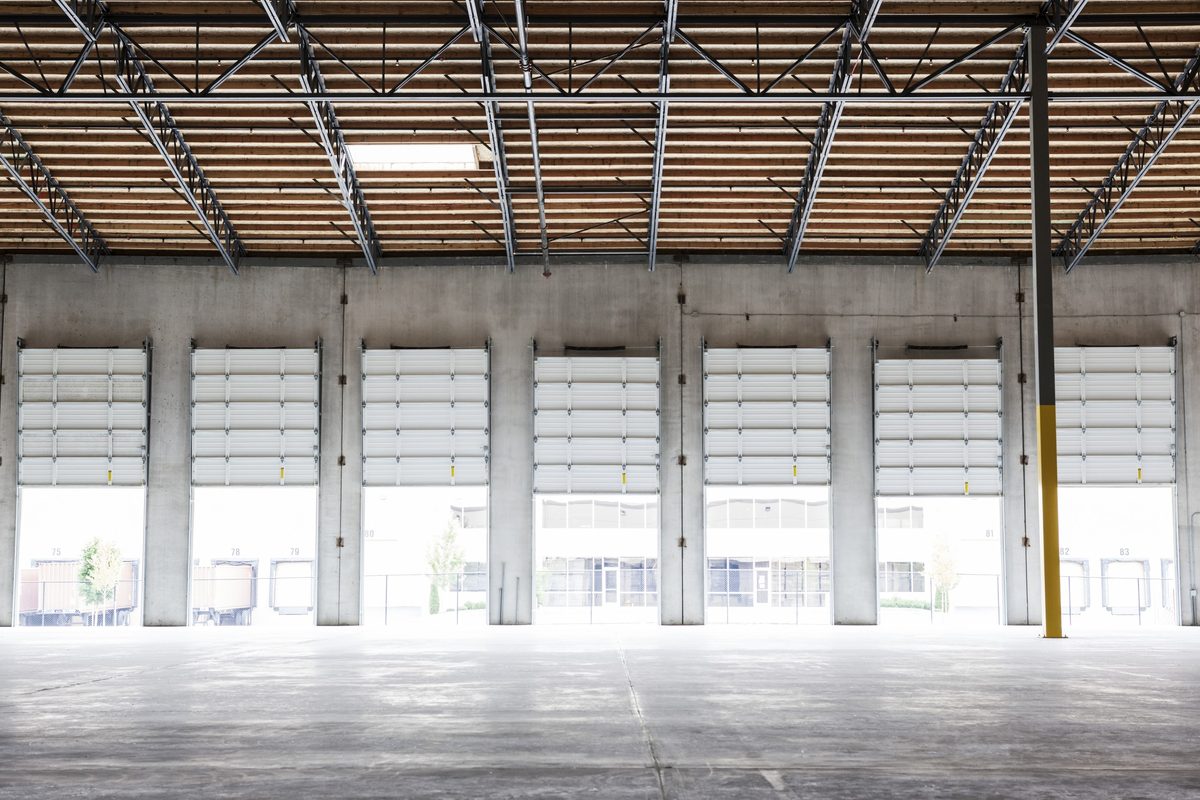
Potential applications include distribution centers, inventory storage, light manufacturing warehouses, shipping and receiving areas, maintenance rooms, and staging zones. Facilities with heavy forklift traffic, steel-wheel carts, high temperatures, or aggressive chemicals need a detailed review of load and exposure conditions. Joint repair, slab flatness, and rack loads may matter as much as the coating chemistry.
Materials, Finishes, and System Options
Common options include penetrating sealers, epoxy primers and body coats, quartz-filled systems, urethane or polyaspartic topcoats, and line-marking products compatible with the selected floor. Epoxy often provides a strong build and adhesion on prepared concrete; topcoats can improve abrasion, chemical, or UV performance depending on formulation. For freezer areas, wet processing, or thermal shock, specialized systems may be necessary. Product data should be reviewed for rolling-load capability, chemical resistance, and application conditions.

Our Typical Installation Process
A warehouse project typically starts with an operational assessment: traffic routes, loads, shifts, safety zones, contamination, and the acceptable shutdown window. The slab is inspected for cracks, joints, weak concrete, previous coatings, and moisture concerns. Surface preparation may use mechanical grinding or shot blasting, selected to achieve the required profile. Repairs are completed where specified, followed by the coating layers and markings. The project plan should identify staging, ventilation, dust management, access restrictions, cure milestones, and a safe handover.
Why Professional Installation Matters
A warehouse coating is only one part of the floor assembly. Concrete joints can move; forklift wheels can concentrate loads; moisture vapor can compromise some systems; and incompatible patch materials can fail beneath a coating. Professional assessment helps align the product with actual service conditions. It also helps avoid unrealistic assumptions about reopening a warehouse immediately after the final coat.
Choosing a Contractor in Avondale, Arizona
Ask for written confirmation of the intended traffic and load class, preparation method, crack and joint treatment, system thickness, chemical resistance, and return-to-service schedule. Provide the contractor with forklift types, wheel materials, cleaning chemicals, and operating temperature. Check how the work will be phased and whether safety markings are included or excluded. A low bid that omits critical prep or joint detailing may cost more in downtime later.
Floor markings and operational planning
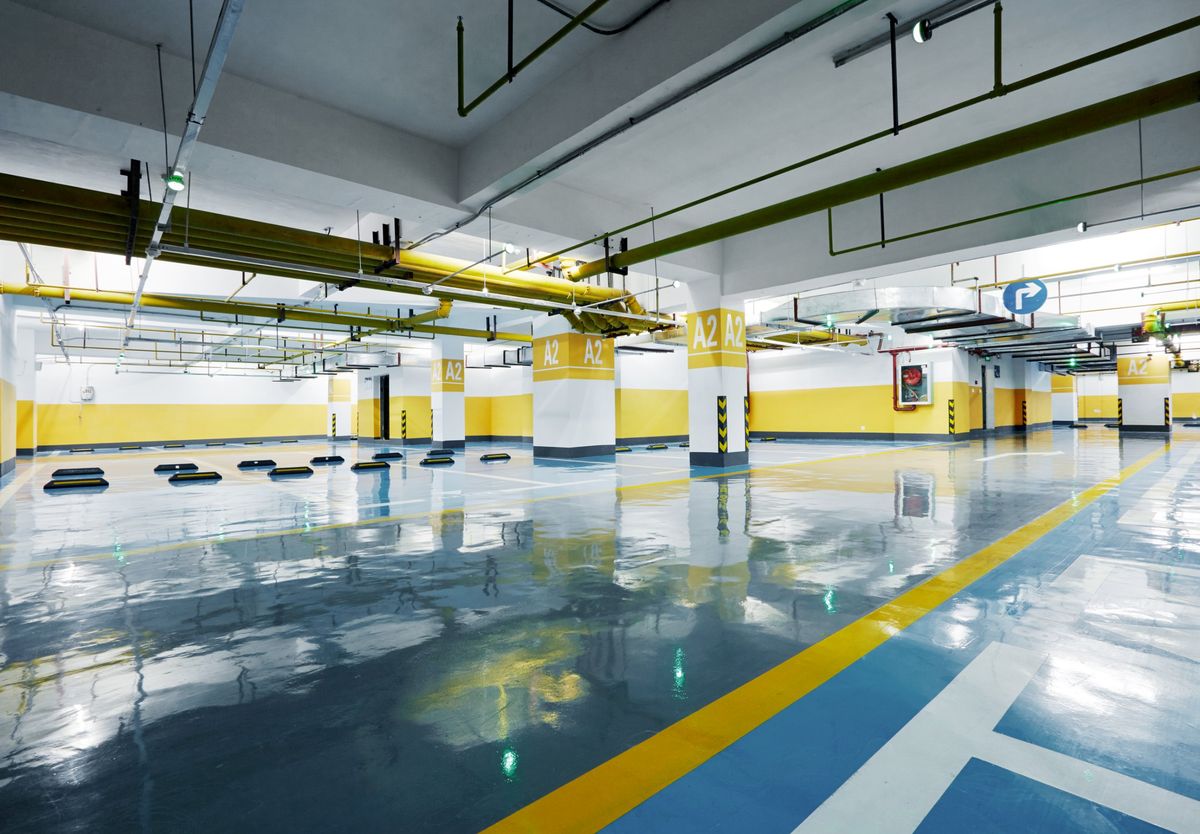
Coating colors and markings should follow the facility's traffic-management and safety plan. Confirm whether markings will be installed with the coating or by another trade, and check compatibility between line paint and the final topcoat. Plan for layout changes and the time needed to protect new markings.
Joint details and rolling loads
Concrete joints are designed to accommodate slab movement and should not simply be filled rigidly without a specification. Forklift wheels and turning points concentrate stress. Ask how joints will be treated and whether the coating manufacturer provides guidance for the site's traffic conditions.
Assessing the existing slab
A warehouse slab may have joints, saw cuts, patch repairs, old sealers, polished areas, oil contamination, or localized spalling. These conditions can affect coating adhesion and the way rolling loads transfer through the floor. An assessment should distinguish cosmetic cracks from movement or structural concerns. A coating specification should identify how defects are treated and which conditions are excluded from the work.
Matching chemistry to traffic and exposure
Aisles used by light carts may need a different system from forklift turning areas or loading docks. Chemical storage, battery charging, wet cleaning, and outdoor transitions can also influence the choice. A topcoat may improve abrasion or chemical resistance, but no generic coating should be assumed suitable for every warehouse. Provide product and traffic details to the contractor before the estimate is finalized.
Phasing work around inventory
Where operations cannot stop completely, consider dividing the floor into manageable sections. Plan inventory movement, temporary pedestrian routes, forklift detours, and the time needed for each zone to cure. Some systems allow faster return to service, but actual timing depends on temperature, thickness, and the product. A written phasing plan helps operations staff understand what will be inaccessible and when.
Post-installation inspection
After handover, inspect high-wear lanes, turning areas, joints, and transitions at regular intervals. Keep records of cleaning products and any chemical spills. If a section is damaged, identify the cause before patching; a repair may fail again if the underlying joint movement, moisture, or load problem remains unresolved.
Why Choose Epoxy Flooring Avondale AZ
Epoxy Flooring Avondale AZ can help warehouse operators organize the questions that determine a practical floor specification. Discuss the real operating environment, not just the square footage. A clear scope should explain preparation, coating layers, site assumptions, downtime, and care requirements so facility decision-makers can compare proposals on an informed basis.